444 Cattle Drive,Rocky Point, NC 28457
Rocky Point, NC 28457

Description
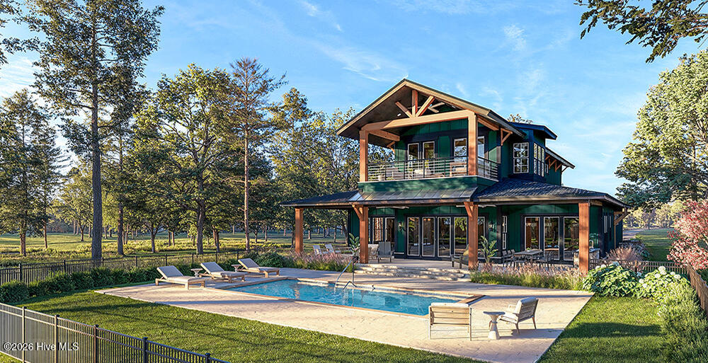
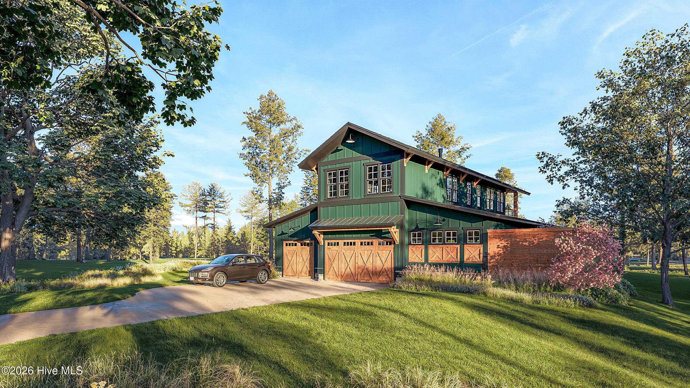
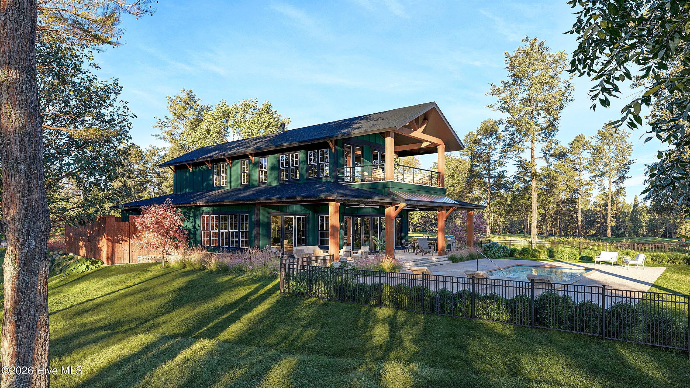
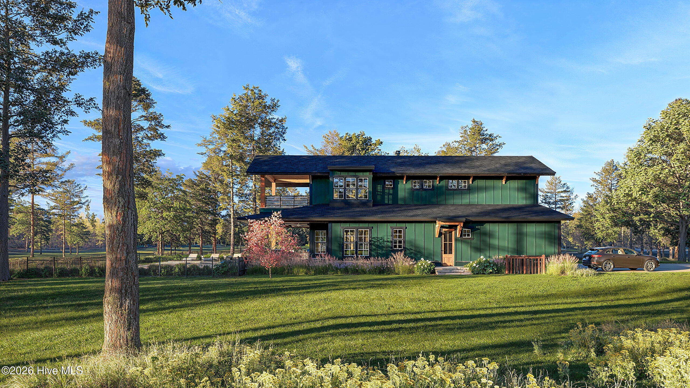
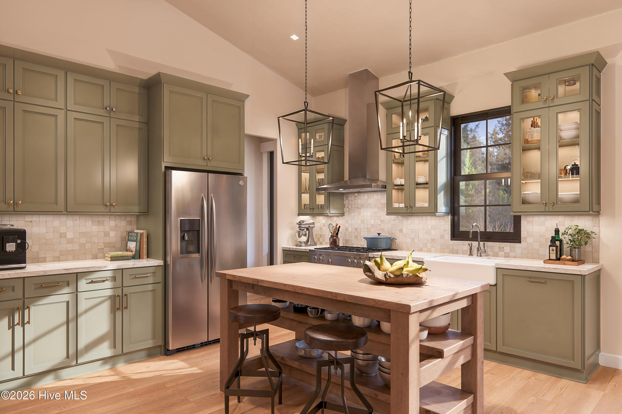
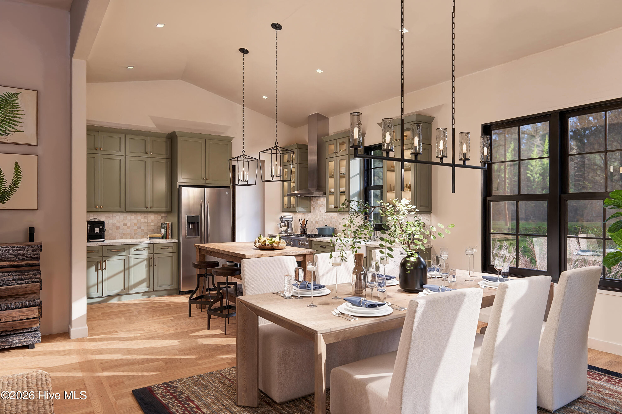
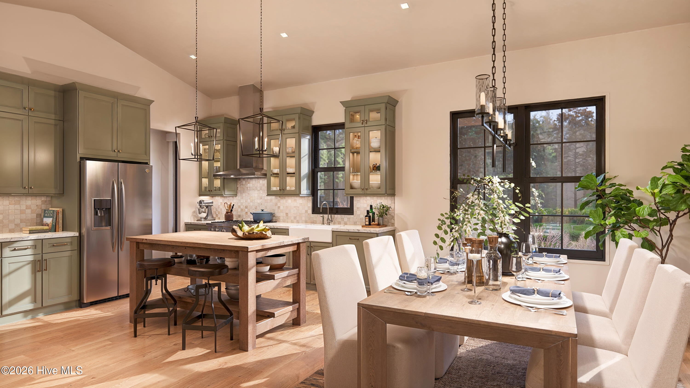
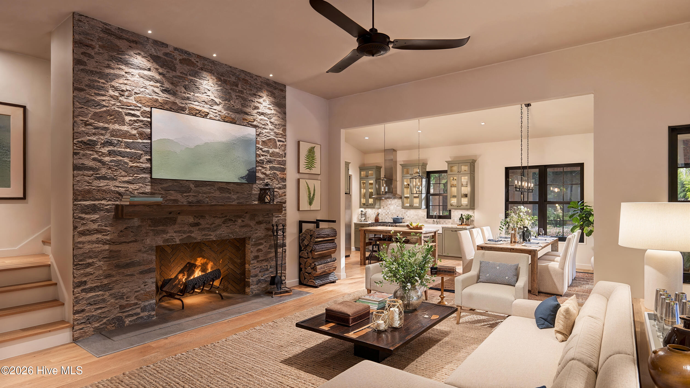
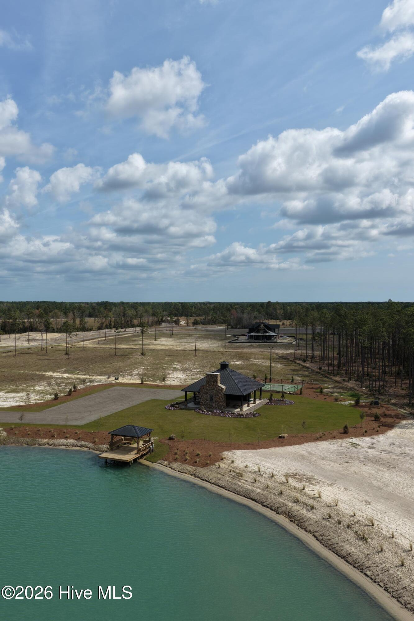
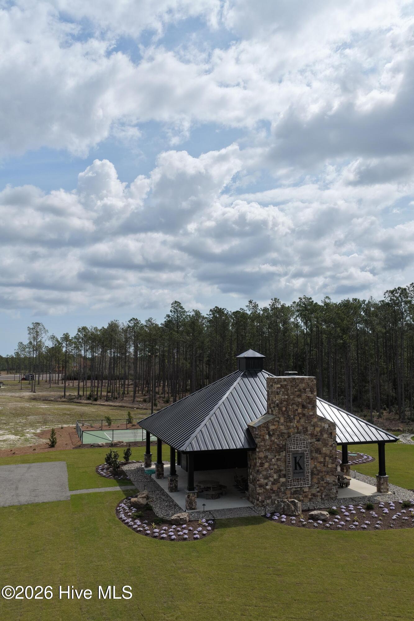
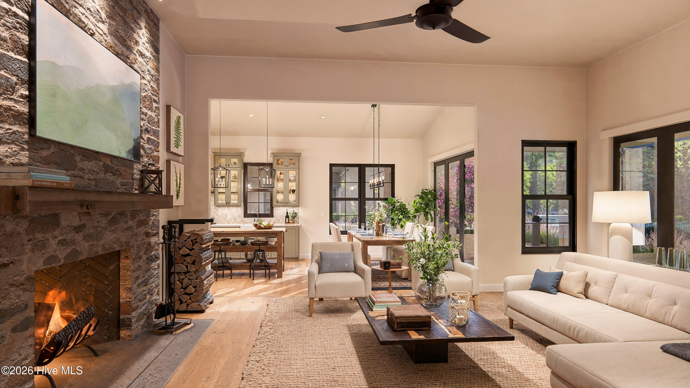
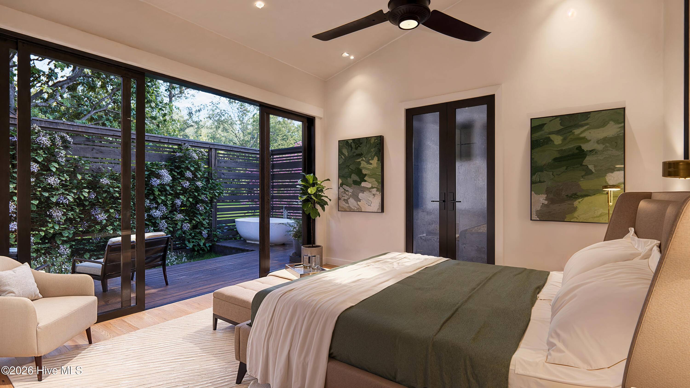
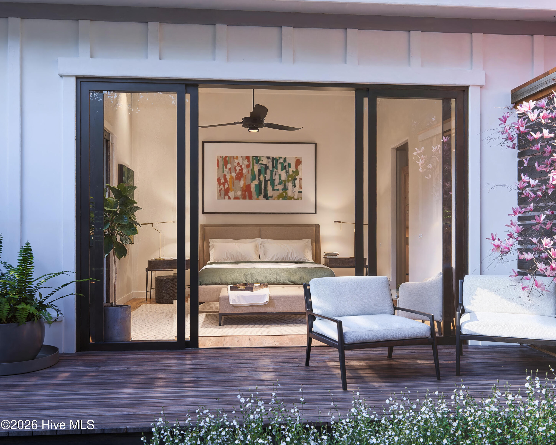
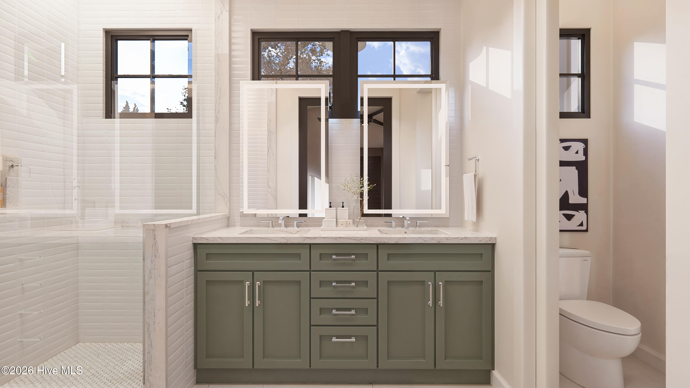
Experience refined country living in this custom-built barndominium on Kingbird Lot 5. Thoughtfully designed and loaded with high-end selections, this 2,783 sq ft signature series home blends warm natural finishes with elevated architectural details. The exterior features black-framed windows, stained cedar accents, metal roofing, stone veneer, and multiple outdoor living spaces including an upper covered porch with cable railing, a full outdoor kitchen, and a private tub-garden deck with a cedar wood-burning soaking tub. Inside, the home offers an open, airy layout with engineered hardwoods, a 48'' linear gas fireplace with a floating wood mantel, designer lighting, and custom cabinetry throughout. The kitchen is outfitted with KitchenAid appliances, a farmhouse sink, quartz countertops, and floating shelves. Each bathroom showcases curated tile selections, upgraded fixtures, and frameless glass in the primary suite. This property is built for both relaxation and entertaining. Enjoy a brushed-concrete pool deck, a 30x15 pool with tanning ledge, an outdoor fireplace with matching wood boxes, and a fully equipped outdoor grill station featuring Coyote appliances and a beverage fridge. Additional upgrades include solar panels, a 400-amp electrical service, epoxy-finished garage floors, a fenced yard, and extensive landscaping with a dedicated design plan. Crafted with care by Hagood Homes, this one-of-a-kind barndominium offers a rare combination of craftsmanship, character, and resort-style outdoor living--ready to welcome its first homeowner.
Details
| MLS # | 100567215 |
|---|---|
| Listing Type | For Sale |
| Style | House |
| HOA Dues | $6,000 |
| Sub-Type | New Construction |
| Status | Active |
| Year | 2026 |
| Days On Site | 182 |
| Listing Provided By | Destination Realty Corporation, LLC | Bonner D Herring |
Features
| Bed(s) | 4 |
|---|---|
| Bath(s) | 4 Total |
| SQ Feet | 2,817 |
| Garage | 3 |
| Pool | Yes |
| Story(s) | 2 |
| Zoning | RA |
| Acreage | 14.04 |
| Property View | None |
Interior
| Interior Features | Sound System, Walk-in Closet(s), High Ceilings, Mud Room, Kitchen Island, Pantry, Walk-in Shower, Walk-In Closet(s) |
|---|---|
| Heating Yes / No | Yes |
| Cooling Yes / No | Yes |
| Cooling | Zoned, Heat Pump |
| Fireplaces Total | 1 |
| Fireplace Yes / No | Yes |
| Laundry Features | Laundry Room |
| Rooms Total | 9 |
Exterior
| Exterior Features | Outdoor Shower, Garden, Outdoor Grill |
|---|---|
| Roof | Metal |
| Foundation Details | Raised, Slab |
| View | None |
| Construction Materials | Fiber Cement, Wood Frame |
Parking
| Attached Garage Yes / No | Yes |
|---|---|
| Garage Yes / No | No |
| Parking Features | Garage Faces Side, Paved, Garage7 |
Utilities
| Utilities | Water Connected |
|---|
Taxes
| Tax Assessed Value | 0 |
|---|---|
| Tax Book Number | 76 |
| Tax Legal Description | LOT 5 KINGBIRD PER MB 76 PG 31 OFF E/S NC HWY 210 |
| Tax Year | 2025 |
Area Information
| State | NC |
|---|---|
| County | Pender |
| City | Rocky Point |
| Zip Code | 28457 |
| Community Name | Kingbird |
| Elementary School | South Topsail |
| High School | Topsail |
| Listing VS Median (in Kingbird) | |
Price: $1,944,088 low | high Med: $3,446,994 sqft: 2,817 low | high Med: 3,974 $ / sqft: $690 low | high Med: $827 On site: 182 low | high Med: 164 | |
Market Activity 28457
Request a showing
Request a showing
Contact
Learn More About This Property

| State | NC |
|---|---|
| County | Pender |
| City | Rocky Point |
| Zip Code | 28457 |
| Community Name | Kingbird |
| Elementary School | South Topsail |
| High School | Topsail |
| Listing VS Median (in Kingbird) | |
Price: $1,944,088 low | high Med: $3,446,994 sqft: 2,817 low | high Med: 3,974 $ / sqft: $690 low | high Med: $827 On site: 182 low | high Med: 164 | |
